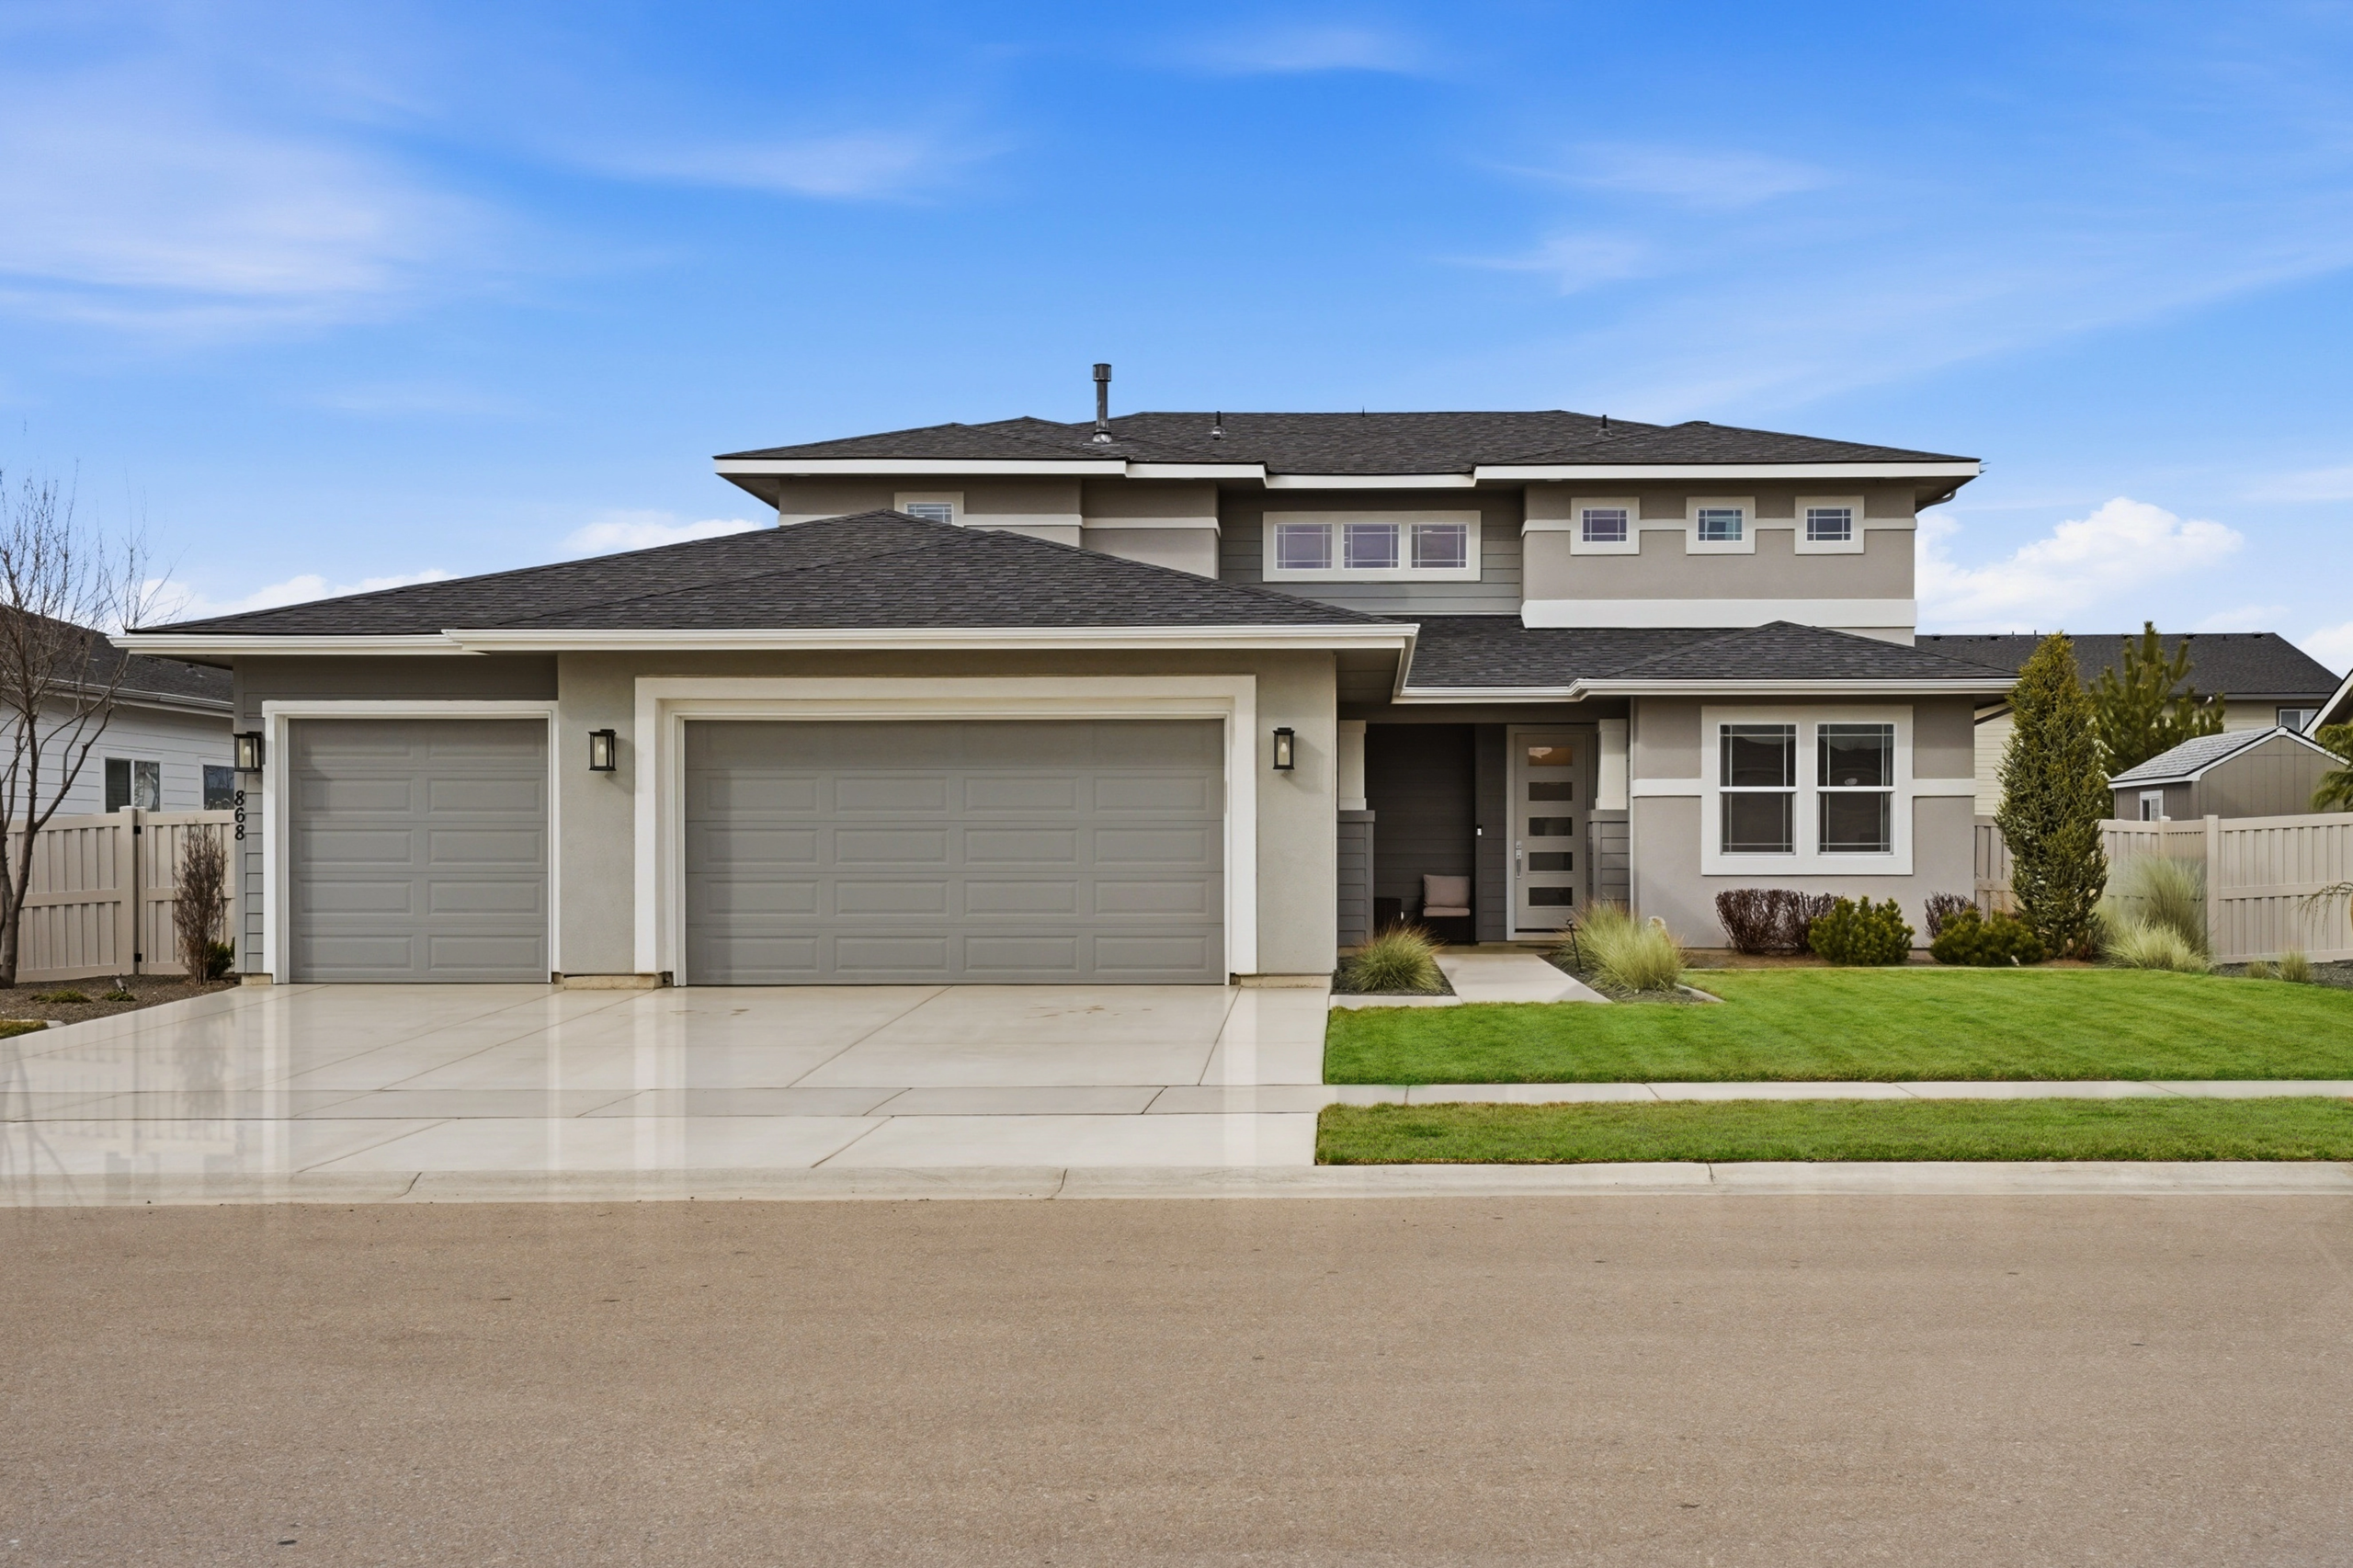
Better Than New Former Model Home with Premium Lot and 4-Car Garage
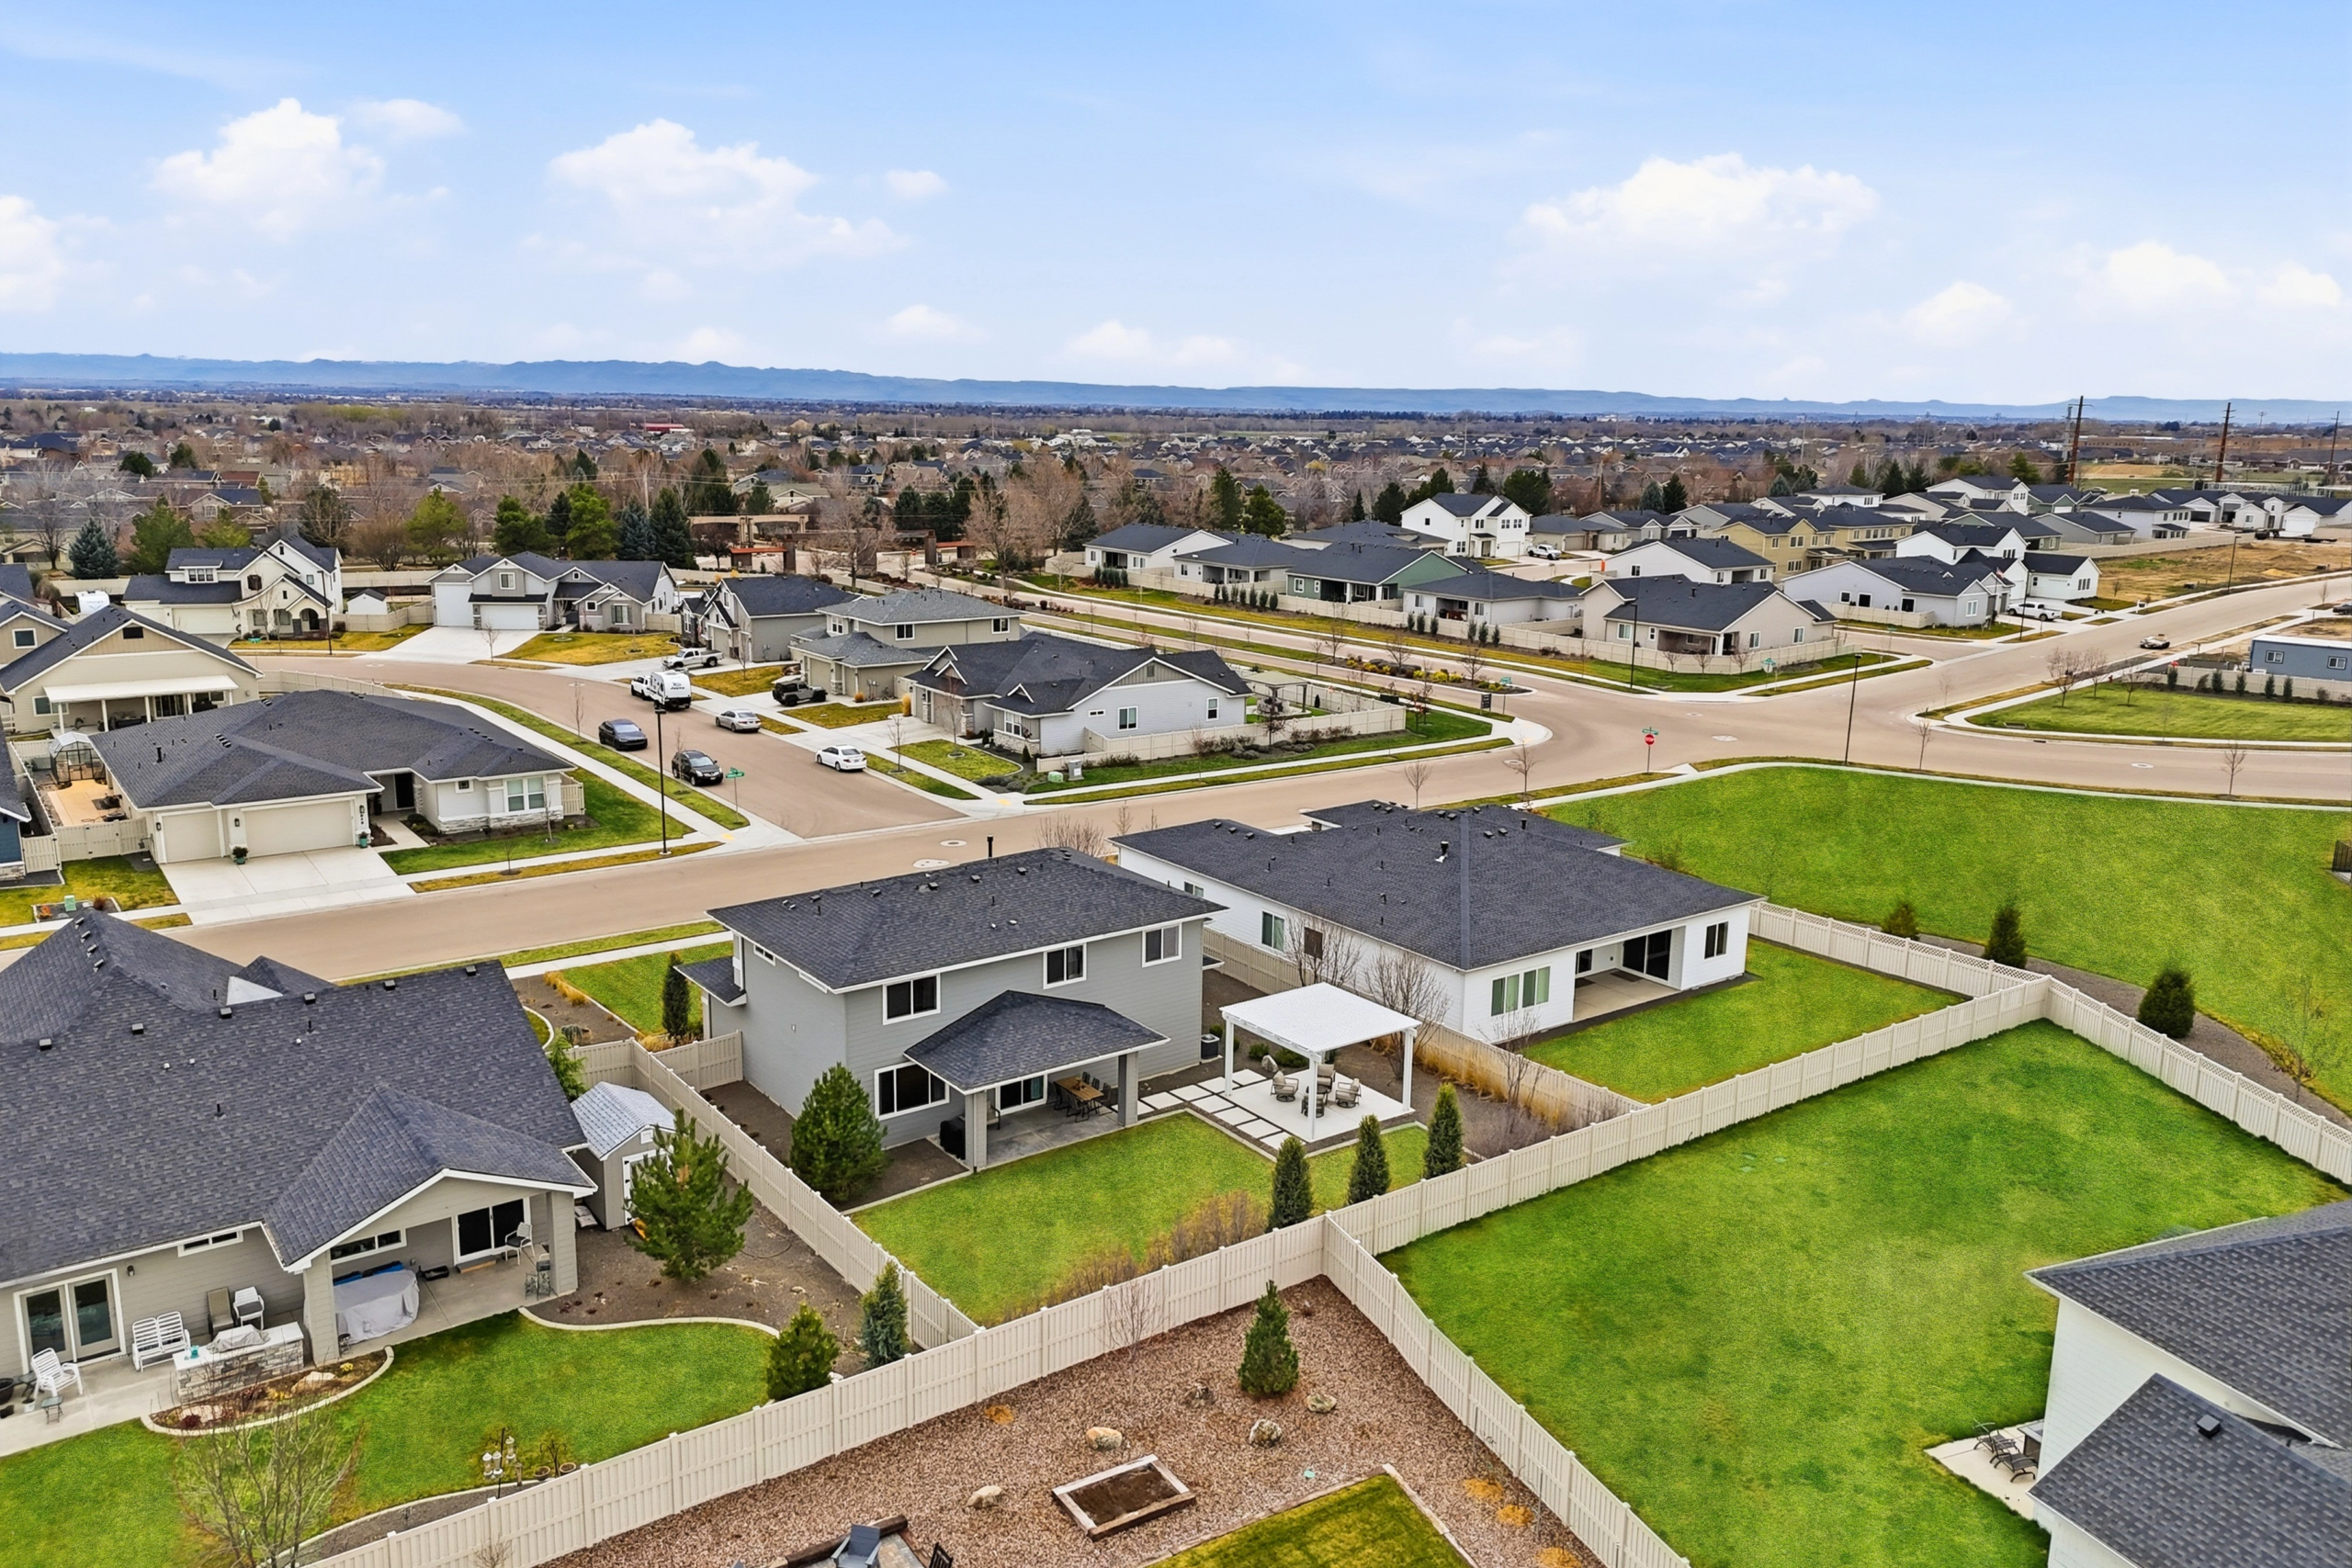
Truly move-in ready, this beautifully designed former model home offers modern upgrades, open living spaces, and a prime ~1/4-acre homesite just steps from the community pool and park.
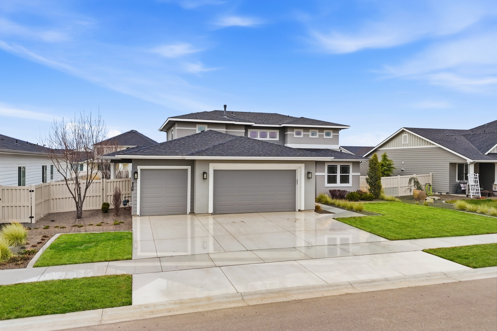
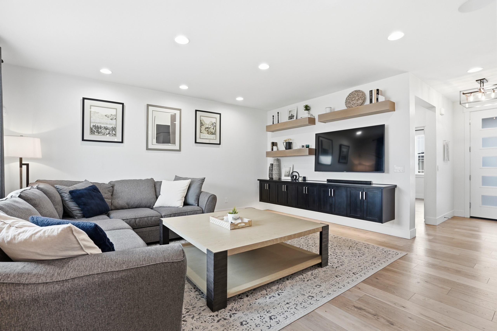
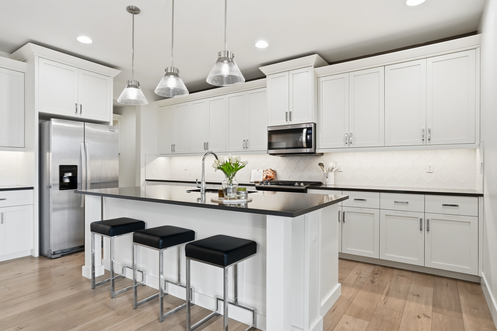
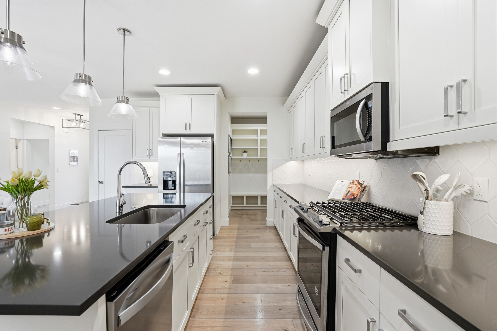
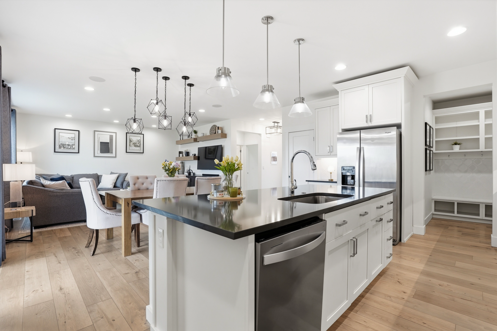
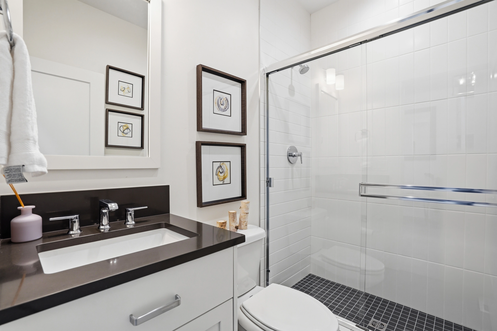
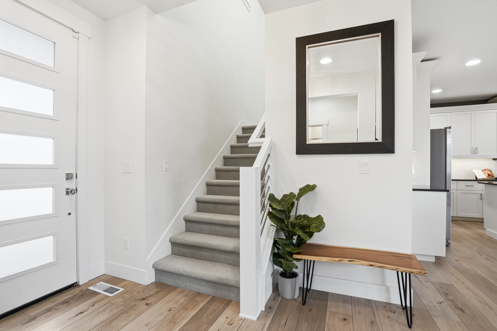
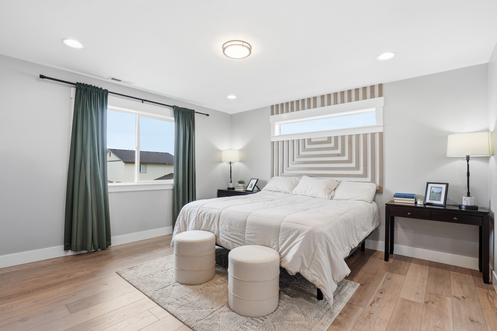
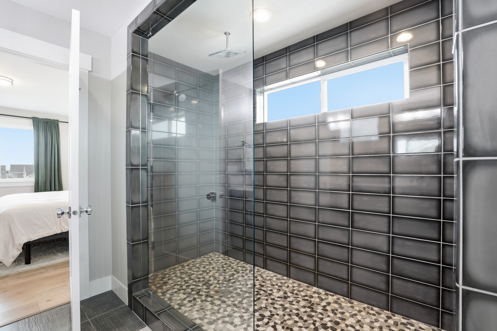
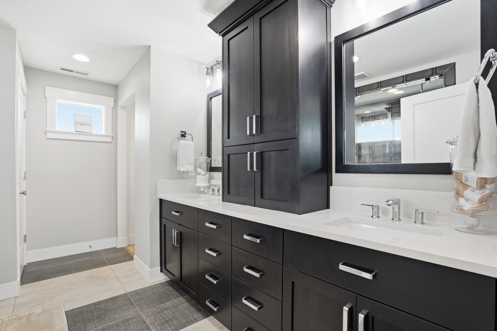
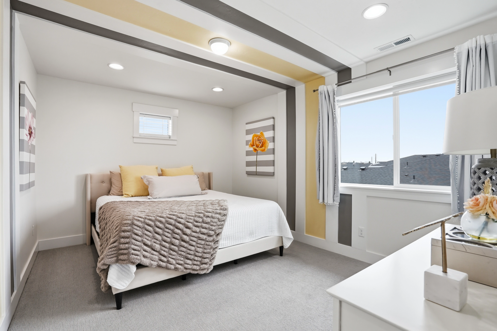
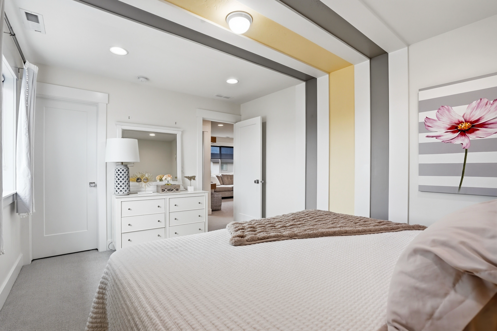
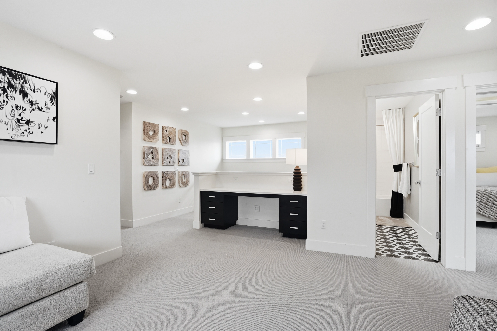
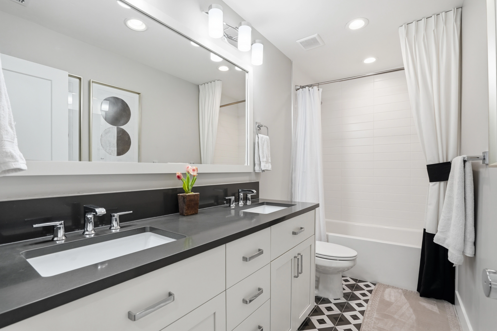
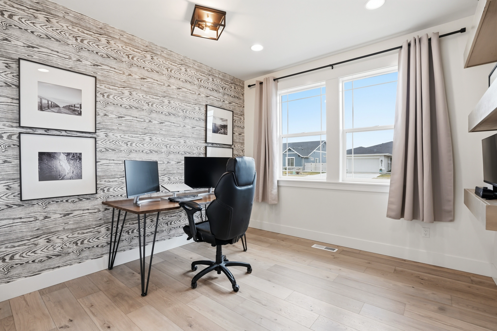
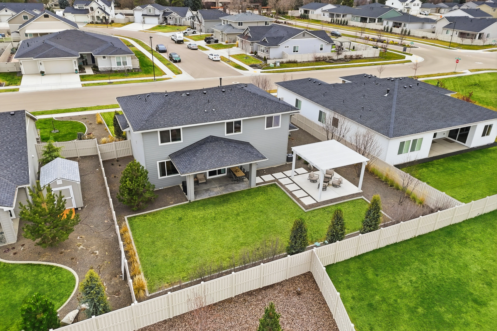
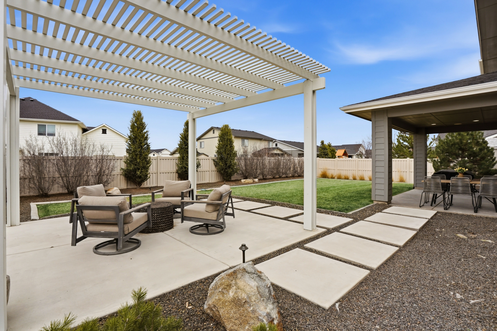
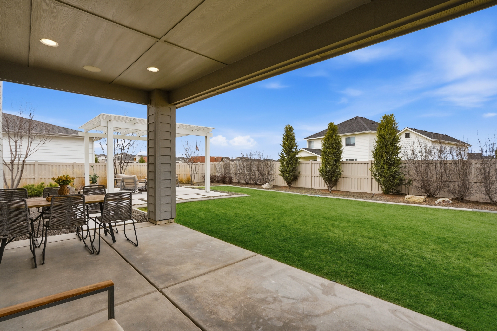
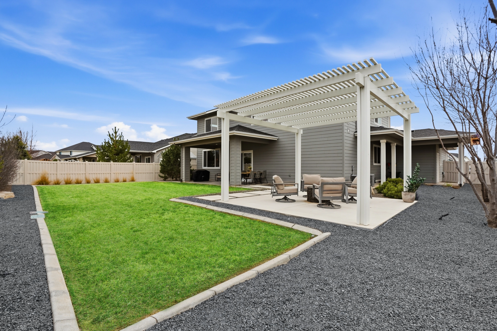
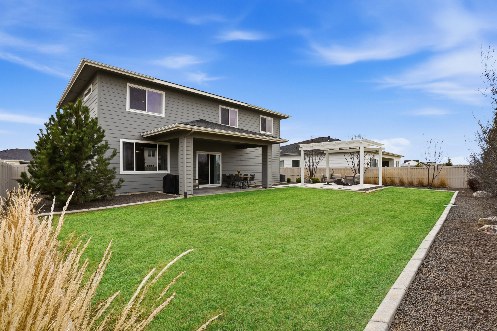
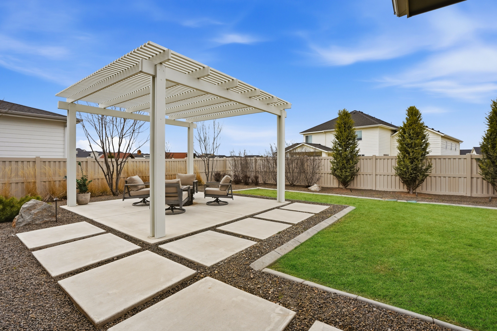
Better than new and truly move-in ready, this beautifully designed former model home is loaded with upgrades and ideally located on a premium ~1/4-acre homesite just a short walk to the community pool and park—close enough for convenience, yet set back for added privacy. The bright open concept floor plan features LVP flooring throughout the main entertaining spaces and abundant natural light. The stunning chef’s kitchen showcases white shaker cabinets, stainless steel appliances, full tile backsplash, walk-in pantry, and a huge slab quartz island perfect for gathering and entertaining. The impressive great room features a designer media wall with floating shelves, floating cabinets, and built-in ceiling speakers. A main-level office provides an ideal work-from-home space. Upstairs you’ll find a spacious loft/bonus area, floating shelves, and a built-in homework station. The primary suite offers a spa-like retreat with a massive walk-in shower, quartz counters, dual vanities, and a custom walk-in closet with built-in organization system. Two additional bedrooms, a full bath with dual vanities, and a large laundry room complete the upper level. Outside enjoy intentional landscaping, a covered patio, detached pergola patio, and an incredible 1,300 sq ft insulated 4-car tandem garage with epoxy floors, perfect for a boat or toys. A must-see home that truly stands apart from the rest!
4 beds
3 baths
2,311 sq ft
Large bonus room
10, 454 Sq ft lot
Built in 2021
Chef’s Kitchen & Open Living
White shaker cabinetry, stainless appliances, quartz island, and walk-in pantry.
Upstairs Loft & Bonus Spaces
Flexible space with homework station and floating shelves.
Massive 4-Car Garage
1,300 sq ft insulated tandem garage with epoxy floors for vehicles, toys, or storage.