Start of property details

Share this property:
Listing courtesy of Intermountain MLS IDX Logo
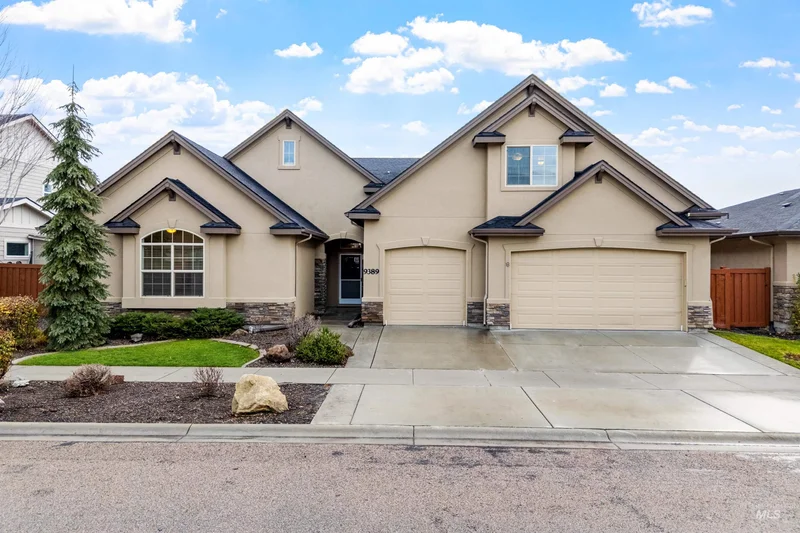
9389 W Wildbranch Dr
Star, ID 83669
Feb 2026 SOLD
$257 / Sqft
3
Beds
4
Baths
3
Garage
2,722
Sqft
0.18
Acres
MLS# 98970515
Sold Date: 2026-02-06

Property Description

This flexible single family home in Star offers privacy, versatility, and thoughtful design in the desirable Heron River community. Featuring 3 bedrooms, 3.5 bathrooms, a main level primary suite, and 2, 722 square feet of living space, this 2015 Todd Campbell built home showcases quality construction with detailed millwork, attractive flooring, and fully finished interiors throughout. A standout feature is the fully separate living quarters with a private entrance, full kitchen, living area, bedroom, and bathroom, ideal for multigenerational living, guests, or potential short or long term rental use. The .17 acre lot provides a low maintenance yard and added privacy with no rear neighbors. Located within a master planned community, residents enjoy a community center, pool, tennis and pickleball courts, basketball court, seven scenic ponds with water features, swimming and fishing ponds, and scenic surroundings along the Boise River forming the southern boundary of the neighborhood. This home delivers flexible living options, lifestyle amenities, and natural beauty in one of Star’s most desirable settings.

Property Highlights

Property Type
Residential
Property Sub Type
Single Family Residence
Bedrooms
3
Total Bathrooms
4
Living Area
2,722 Sqft
Price / Sqft
$257
Acres
0.18
Year Built
2015
Cumulative Days on Market
23

Location

City/Township
Star
Subdivision
Heron River
County
Ada
Zoning Description
R-2-DA

Property Details

Price
$700,000
Property Type
Residential
Property Sub Type
Single Family Residence

Building

Levels
Single w/ Upstairs Bonus Room
Total Area
2,722 Sqft

Community

Local Schools

Elementary School
Eagle Hills
Middle School
Star
High School
Owyhee
School District
West Ada School District

Interior Features

Bedrooms and Bathrooms

Total Bathrooms
4
Bedrooms
3
Bedrooms on Main Level
2

Area and Spaces

Living Area
2,722 Sqft
Above Grade Finished Area
2,722 Sqft

Appliances

Appliances
Gas Water Heater, Dishwasher, Disposal, Oven/Range Freestanding, Refrigerator, Washer, Dryer, Water Softener Owned, Gas Range

Interior Features

Interior Features
Bath-Master, Bed-Master Main Level, Family Room, Great Room, Two Kitchens, Two Master Bedrooms, Double Vanity, Central Vacuum Plumbed, Walk-In Closet(s), Walk In Shower, Breakfast Bar, Pantry, Kitchen Island, Granite Counters
Accessibility Features
Handicapped, Accessible Hallway(s)
Fireplace Features
One, Gas

Heating and Cooling

Heating Features
Forced Air, Natural Gas
Has Fireplace
Yes
Fireplaces
1

Building Details

Construction

Builder
Todd Campbell
Year Built
2015

Materials

Construction Materials
Frame, Stone, Stucco
Roof
Composition

Terms

Terms

Ownership
Fee Simple
Special Terms
Cash, Conventional, FHA, VA Loan
Cumulative Days on Market
23

Taxes

Tax

Tax (Annual)
$2,475.98

HOA

Has HOA
Yes
Association Fee
$440 /qtr

Heating, Cooling & Utilities

Cooling Features
Central Air

Utilities

Utilities
Sewer Connected, Cable Connected, Broadband Internet

Green Energy

Green Certifications
HERS Index Score

Utilities

Water Source
City Service
Irrigation Source
Irrigation District: Yes

Lot

Acres
0.18
Lot Size
0.18
Lot Size Area Sq Ft
7,623
Lot Dimensions
109x70
Lot Features
Standard Lot 6000-9999 SF, Garden, Irrigation Available, Sidewalks, Auto Sprinkler System, Full Sprinkler System, Pressurized Irrigation Sprinkler System

Exterior Features

Patio And Porch Features
Covered Patio/Deck
Fencing
Full, Metal, Vinyl

Parking

Total Parking Spaces
3
Garage Capacity
3
Covered Spaces
3
Parking Features
Attached

Pool Features

Pool Features
Community
Listing Data last updated 11/10/2026 01:20 am
Get a Link to this Property: Copy To Clipboard
QR Code link to this property

Phone:
Connect with:

Payment Calculator

per month. fixed. % interest.
$
%
$
%
Principal & Interest
+ Home Insurance
+ Property Tax
+ HOA Fees
per month
Total interest paid over s will be:
All estimates and provided for informational purposes only. Actual amounts may vary. The output of the tool is not a loan offer or solicitation, nor is it financial or legal advice. Information, rates, programs and loan scenarios shown are for example only as of 10-Nov-2026 and are subject to change without notice. Interest rates provided by the St. Louis Federal Reserve Economic Data (FRED). All products are subject to credit and property approval. Not all products are available in all states or for all loan amounts. Other restrictions and limitations apply. Contact your preferred lender for the pricing associated with your specific transaction. Calculations are generated by Open Source mortgage calculation software tools using common mathematical formulas. All calculations should be independently verified.
Get Walk Score Content

Property History

27 days ago
Property information last updated
277 days ago
Date Sold
314 days ago
Status Active. This is the date the listing was placed on market.

Similar Properties

9389 W Wildbranch Dr Star, ID 83669 -- MLS# 98970515

Compare listings

Compare