Start of property details

Share this property:
Listing courtesy of Intermountain MLS IDX Logo
10430 Randall Lane
Caldwell, ID 83607
Sep 2026
SOLD
Sold Price
4
Beds
5
Baths
5
Garage
5,768
Sqft
14.58
Acres
MLS# 98978594
Cumulative Days on Market: 170 · Includes prior listings · Currently listed since 03/19/26 · Data provided by the MLS.

Property Description

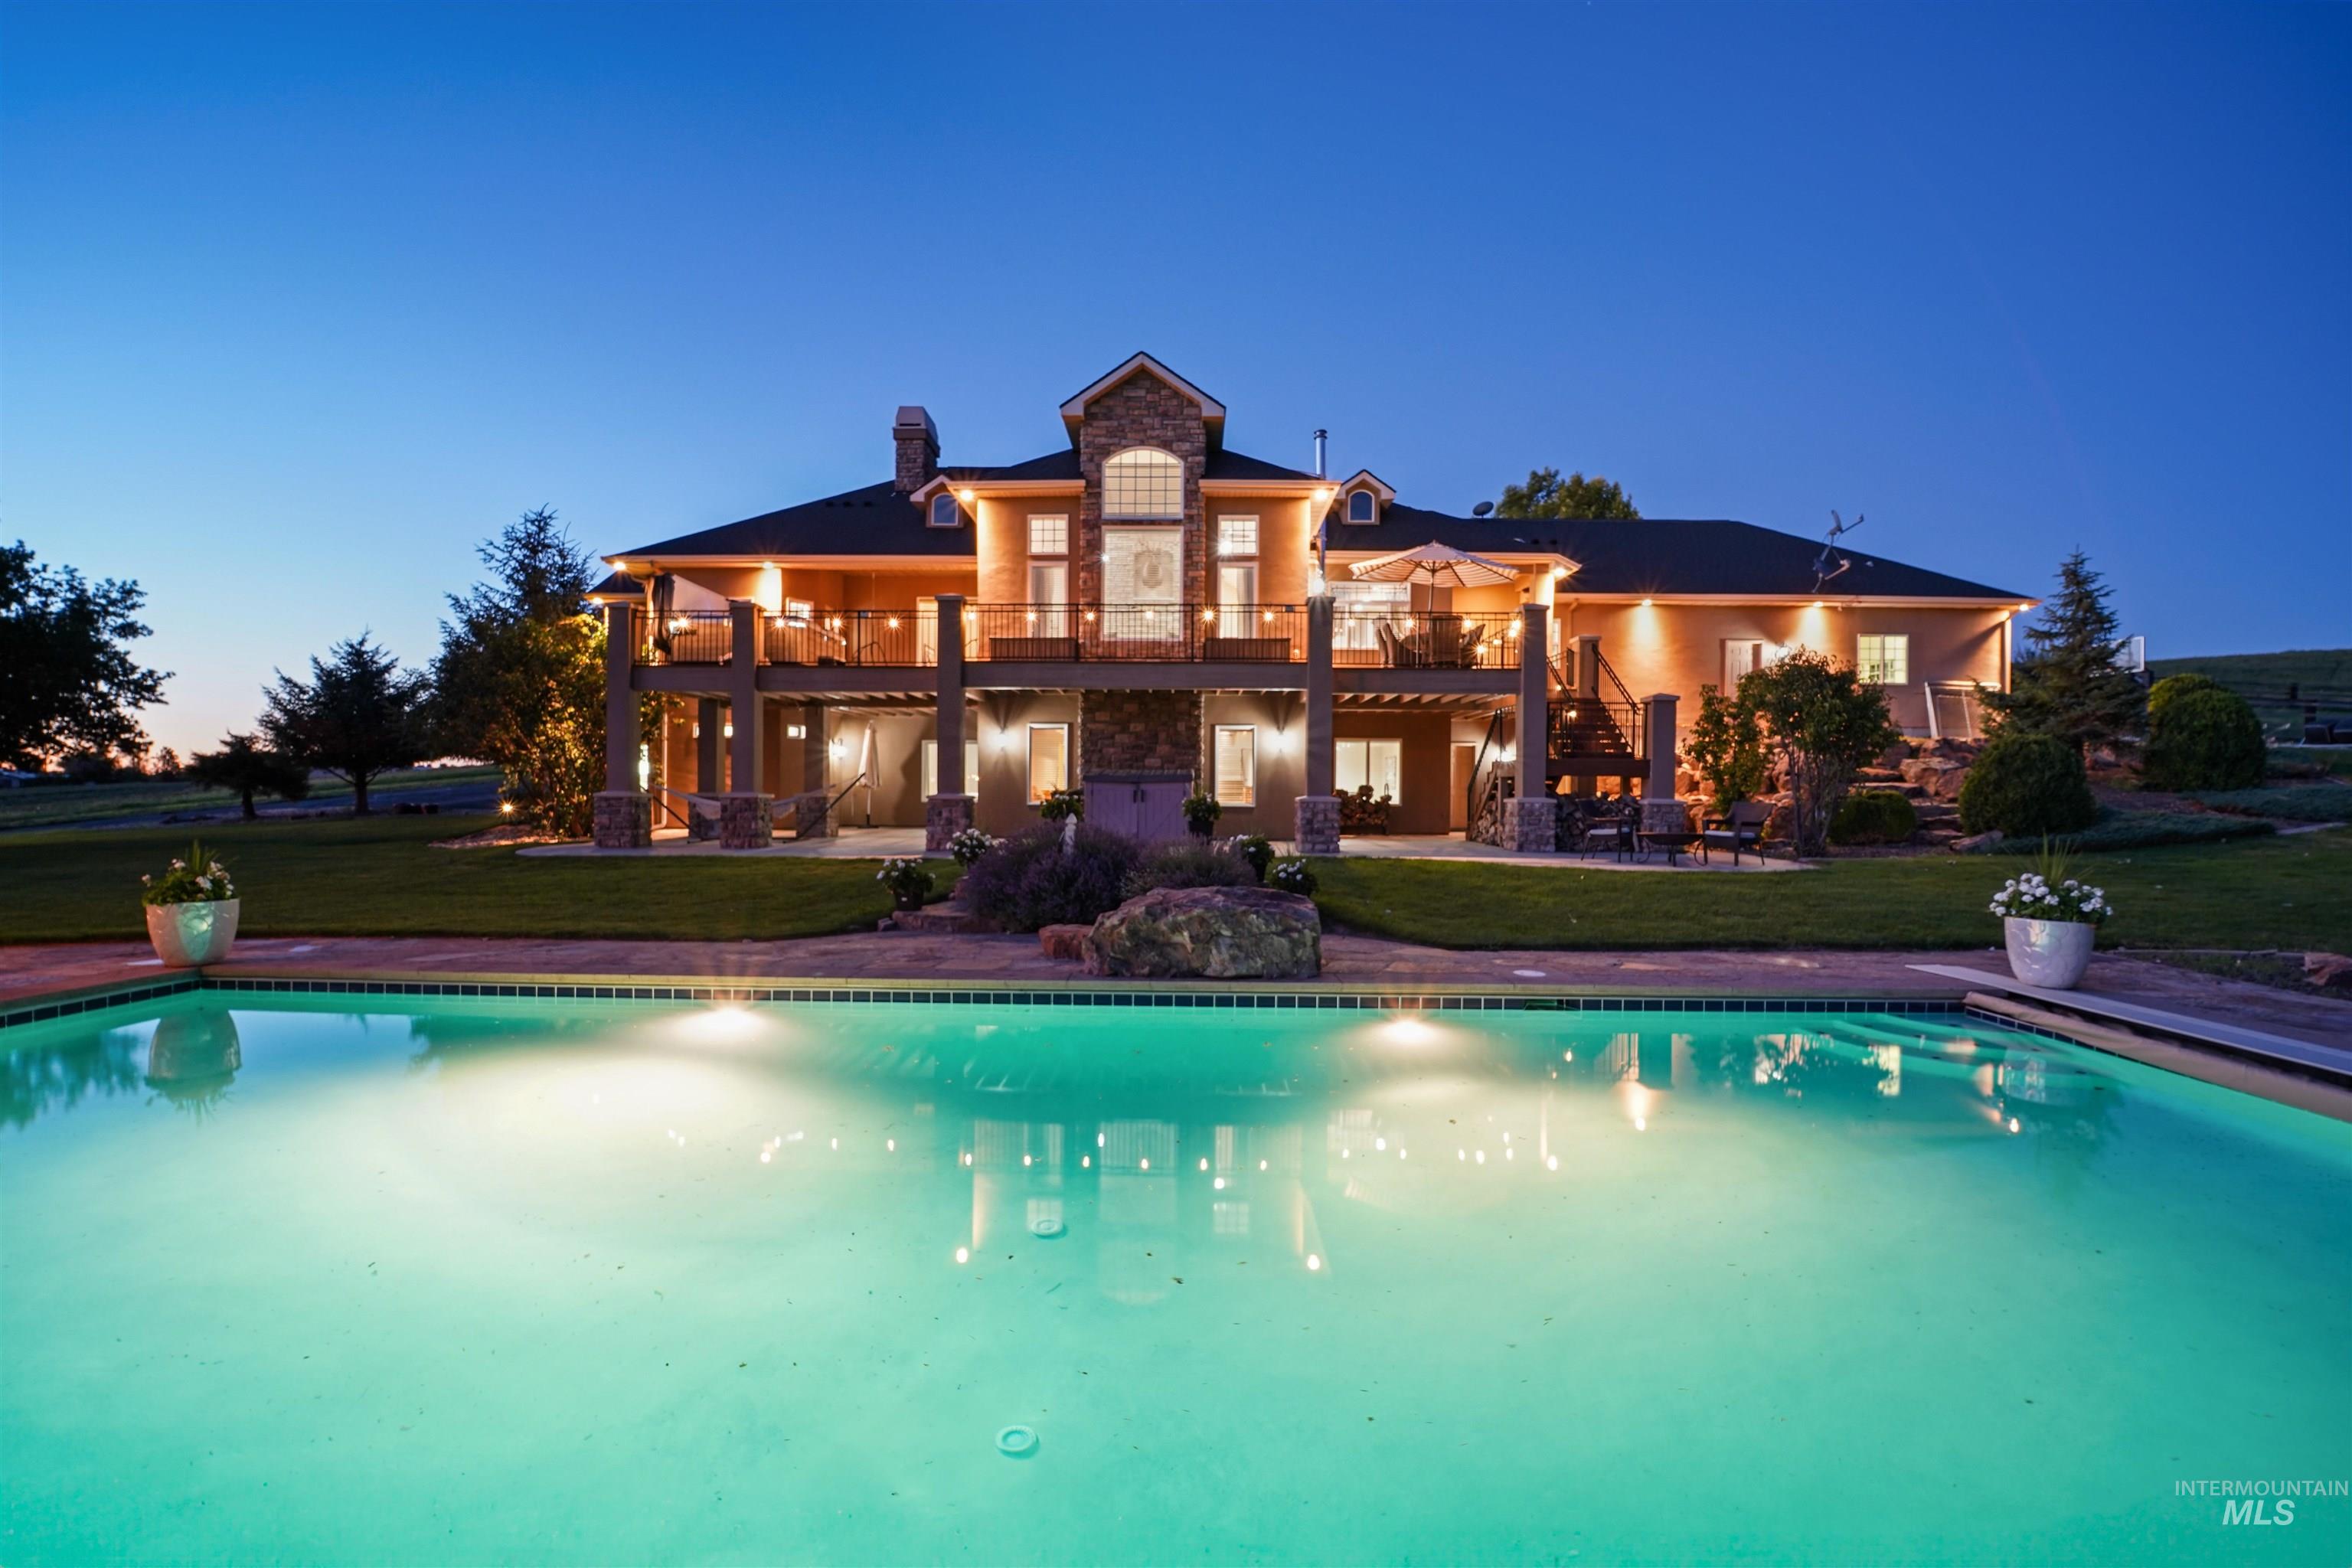
Looking for a luxury estate with acreage in Idaho wine country near Boise? Situated in Caldwell’s Sunny Slope Wine Region sits on 14.58 acres with sweeping Owyhee Mountain views, peaceful surroundings, and flexible land ideal for horses, livestock, vineyards, or a small hobby farm. Set among vineyards and wineries, this custom home offers more than 5, 700 sq ft, 4 bedrooms, and 4.5 bathrooms, blending refined living with the privacy of Idaho countryside. The chef’s kitchen opens to a dramatic vaulted great room featuring a floor-to-ceiling stone fireplace and expansive windows framing the surrounding landscape. Thoughtfully designed spaces include a dedicated office, daylight basement with theater-ready area, main-level laundry, walk-in safe, and abundant storage. Outdoor living creates a private retreat with an in-ground pool, cabana, large entertaining deck, tranquil pond, and oversized 5-car garage with space for RVs and recreational equipment. Usable pastureland provides excellent potential for horses, cattle, chickens with additional space ideal for a vineyard, hobby farm, or small-scale viticulture. Located minutes from Lake Lowell, the Sunnyslope Wine Trail, and Indian Creek Plaza in downtown Caldwell, and about 45 minutes from Boise, this property offers peaceful countryside living surrounded by open skies and spectacular sunset views.

Ask a Local Expert

Property Highlights

Property Type
Residential
Property Sub Type
Single Family w/ Acreage
Bedrooms
4
Total Bathrooms
5
Living Area
5,768 Sqft
Price / Sqft
$312
Acres
14.58
Year Built
2004
Cumulative Days On Market
169

Location

City/Township
Caldwell
Subdivision
0 Not Applicable
County
Canyon
Zoning Description
Agricultural

Lake/Waterfront Information

Waterfront Features
Pond

Property Details

Price
$1,799,000
Property Type
Residential
Property Sub Type
Single Family w/ Acreage

Building

Levels
Single with Below Grade
Total Area
5,768 Sqft

Community

Local Schools

Elementary School
West Canyon
Middle School
Vallivue Middle
High School
Vallivue
School District
Vallivue School District #139

Interior Features

Bedrooms and Bathrooms

Total Bathrooms
5
Bedrooms
4
Bedrooms on Main Level
2

Rooms and Basement

Basement Features
Daylight

Area and Spaces

Living Area
5,768 Sqft
Above Grade Finished Area
2,834 Sqft
Below Grade Finished Area
2,934 Sqft

Appliances

Appliances
Electric Water Heater, Dishwasher, Disposal, Double Oven, Oven/Range Built-In, Water Softener Owned, Gas Range

Interior Features

Interior Features
Bath-Master, Bed-Master Main Level, Guest Room, Split Bedroom, Den/Office, Formal Dining, Family Room, Great Room, Sauna/Steam Room, Rec/Bonus, Double Vanity, Walk-In Closet(s), Breakfast Bar, Pantry, Granite Counters
Flooring
Tile, Carpet
Window Features
Skylight(s)
Security Features
Alarm
Fireplace Features
Three or More, Wood Burning Stove, Propane

Heating and Cooling

Heating Features
Forced Air, Geothermal, Propane
Has Fireplace
Yes

Building Details

Construction

Year Built
2004

Materials

Construction Materials
Frame, Stone, Stucco

Terms

Terms

Ownership
Fee Simple, Fractional Ownership: No
Special Terms
Cash, Conventional, FHA, VA Loan
Cumulative Days On Market
169

Taxes

Tax

Tax (Annual)
$6,952.22

Heating, Cooling & Utilities

Cooling Features
Central Air

Utilities

Utilities
Cable Connected, Broadband Internet
Water Source
Well
Irrigation Source
Irrigation District: Yes

Lot

Acres
14.58
Lot Size
14.58
Lot Size Area Sq Ft
635,104.80
Lot Features
10 - 19.9 Acres, Garden, Geothermal Water, Horses, Irrigation Available, Views, Chickens, Full Sprinkler System, Manual Sprinkler System, Pressurized Irrigation Sprinkler System

Exterior Features

Patio And Porch Features
Covered Patio/Deck
Fencing
Full, Fence/Livestock, Vinyl, Wire, Wood
For Horses
Yes

Parking

Total Parking Spaces
5
Garage Capacity
5
Covered Spaces
5
Parking Features
Attached, Electric Vehicle Charging Station(s), RV Access/Parking, Finished Driveway

Pool Features

Spa Features
Hot Tub/Spa
Listing Data last updated 10/01/2026 08:00 pm
Get a Link to this Property: Copy To Clipboard
QR Code link to this property

Phone:
Connect with:

Payment Calculator

per month. fixed. % interest.
$
%
$
%
Principal & Interest
+ Home Insurance
+ Property Tax
+ HOA Fees
per month
Total interest paid over s will be:
All estimates and provided for informational purposes only. Actual amounts may vary. The output of the tool is not a loan offer or solicitation, nor is it financial or legal advice. Information, rates, programs and loan scenarios shown are for example only as of 2-Oct-2026 and are subject to change without notice. Interest rates provided by the St. Louis Federal Reserve Economic Data (FRED). All products are subject to credit and property approval. Not all products are available in all states or for all loan amounts. Other restrictions and limitations apply. Contact your preferred lender for the pricing associated with your specific transaction. Calculations are generated by Open Source mortgage calculation software tools using common mathematical formulas. All calculations should be independently verified.
Get Walk Score Content

Property History

Yesterday
Property information last updated
2 days ago
Date Sold
49 days ago
Date of last price change
196 days ago
Status Active. This is the date the listing was placed on market.
Cumulative Days on Market: 170 days (includes prior listings) · Currently listed since March 19, 2026. Data provided by the MLS.

Similar Properties

10430 Randall Lane Caldwell, ID 83607 -- MLS# 98978594

Compare listings

Compare
×

Know someone looking to buy or sell?

Click below to send us a referral. We’ll take great care of them.