Start of property details
Share this property:
Listing courtesy of Intermountain MLS IDX Logo
2985 S Shady Lane
Boise, ID 83716
15 days ago
REDUCED
$855,900
Active
4
Beds
3
Baths
2
Garage
2,788
Sqft
0.08
Acres
MLS# 98997407
Cumulative Days on Market: 28 · Includes prior listings · Currently listed since 08/14/26 · Data provided by the MLS.

Property Description

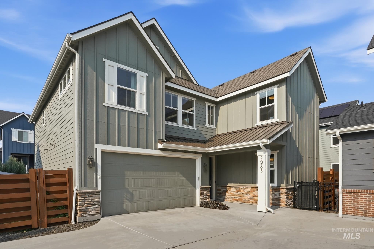
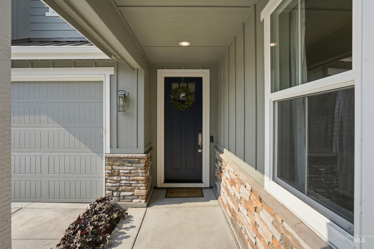
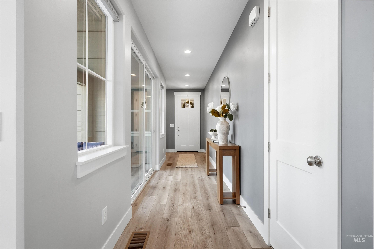
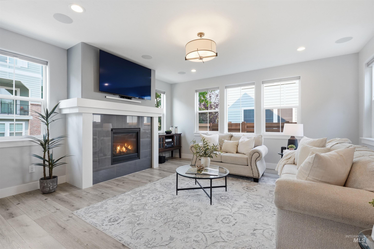
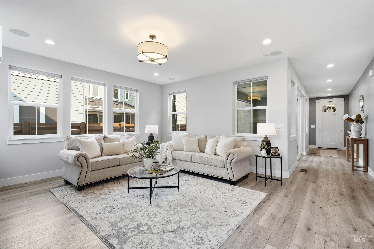
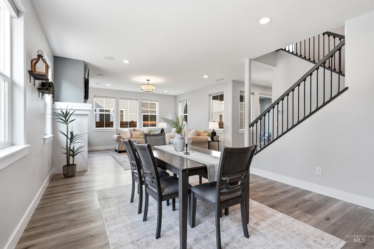
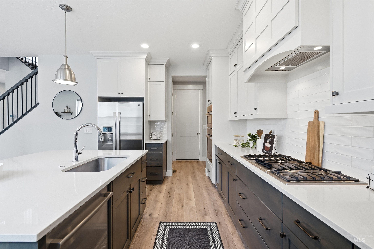
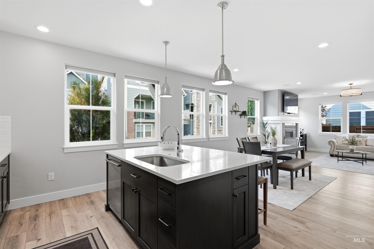
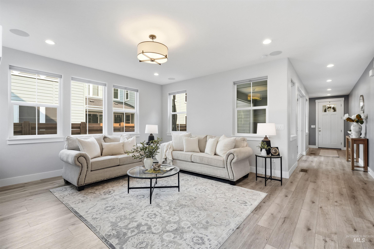
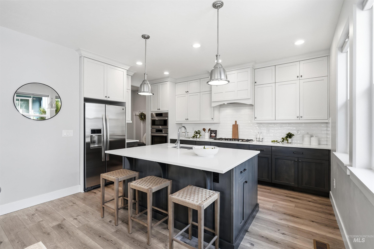
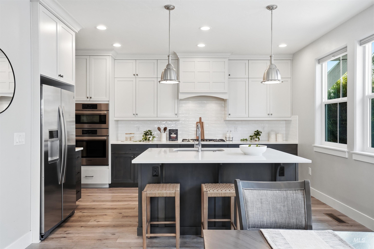
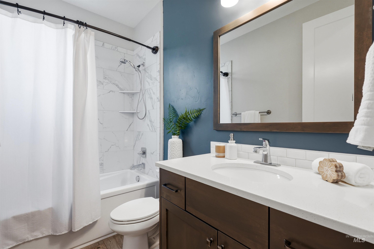
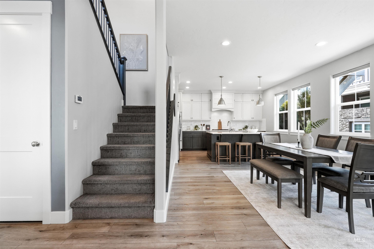
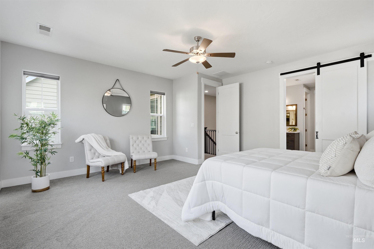
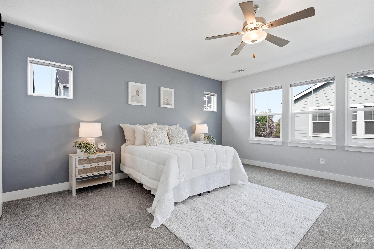
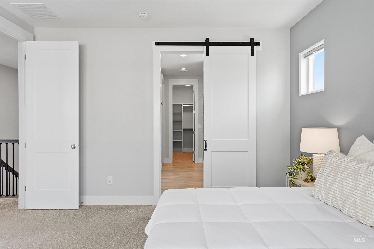
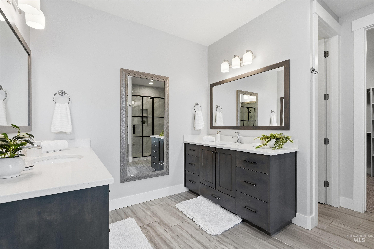
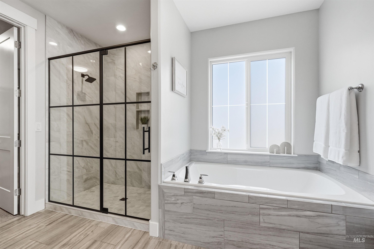
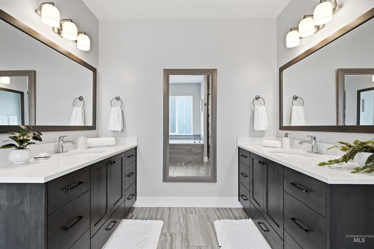
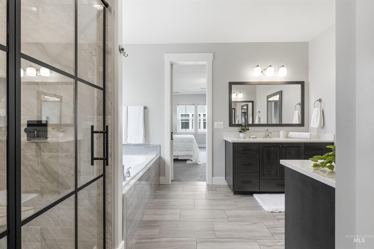
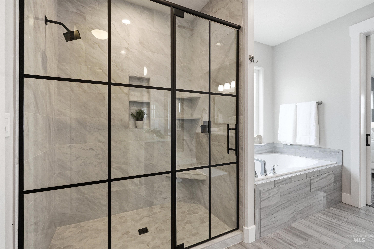
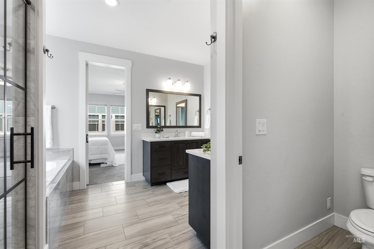
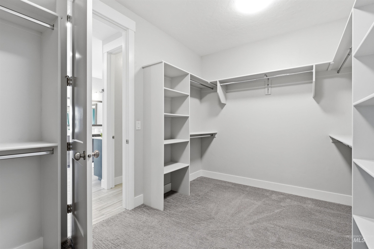
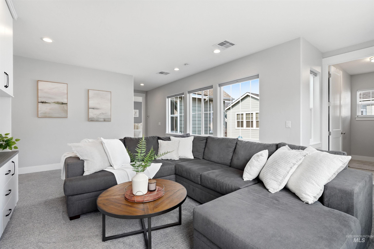
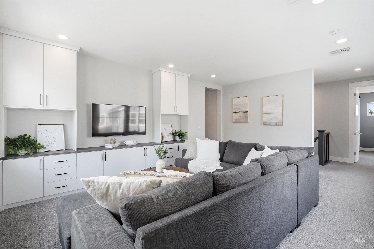
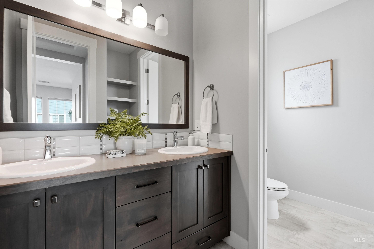
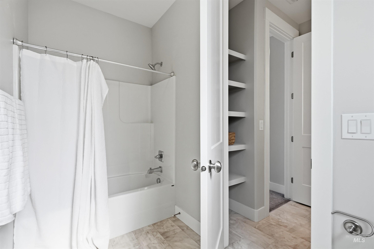
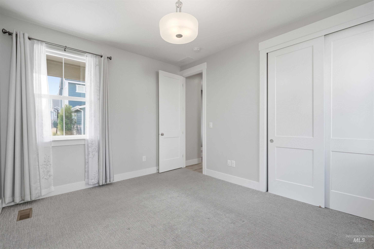
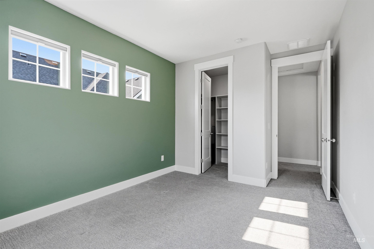
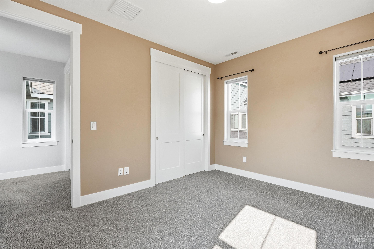
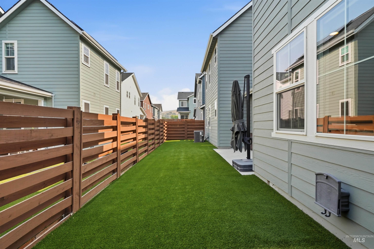
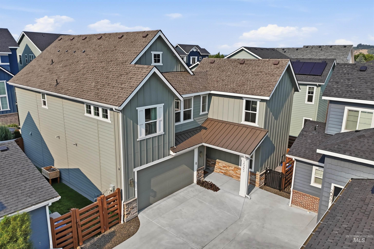
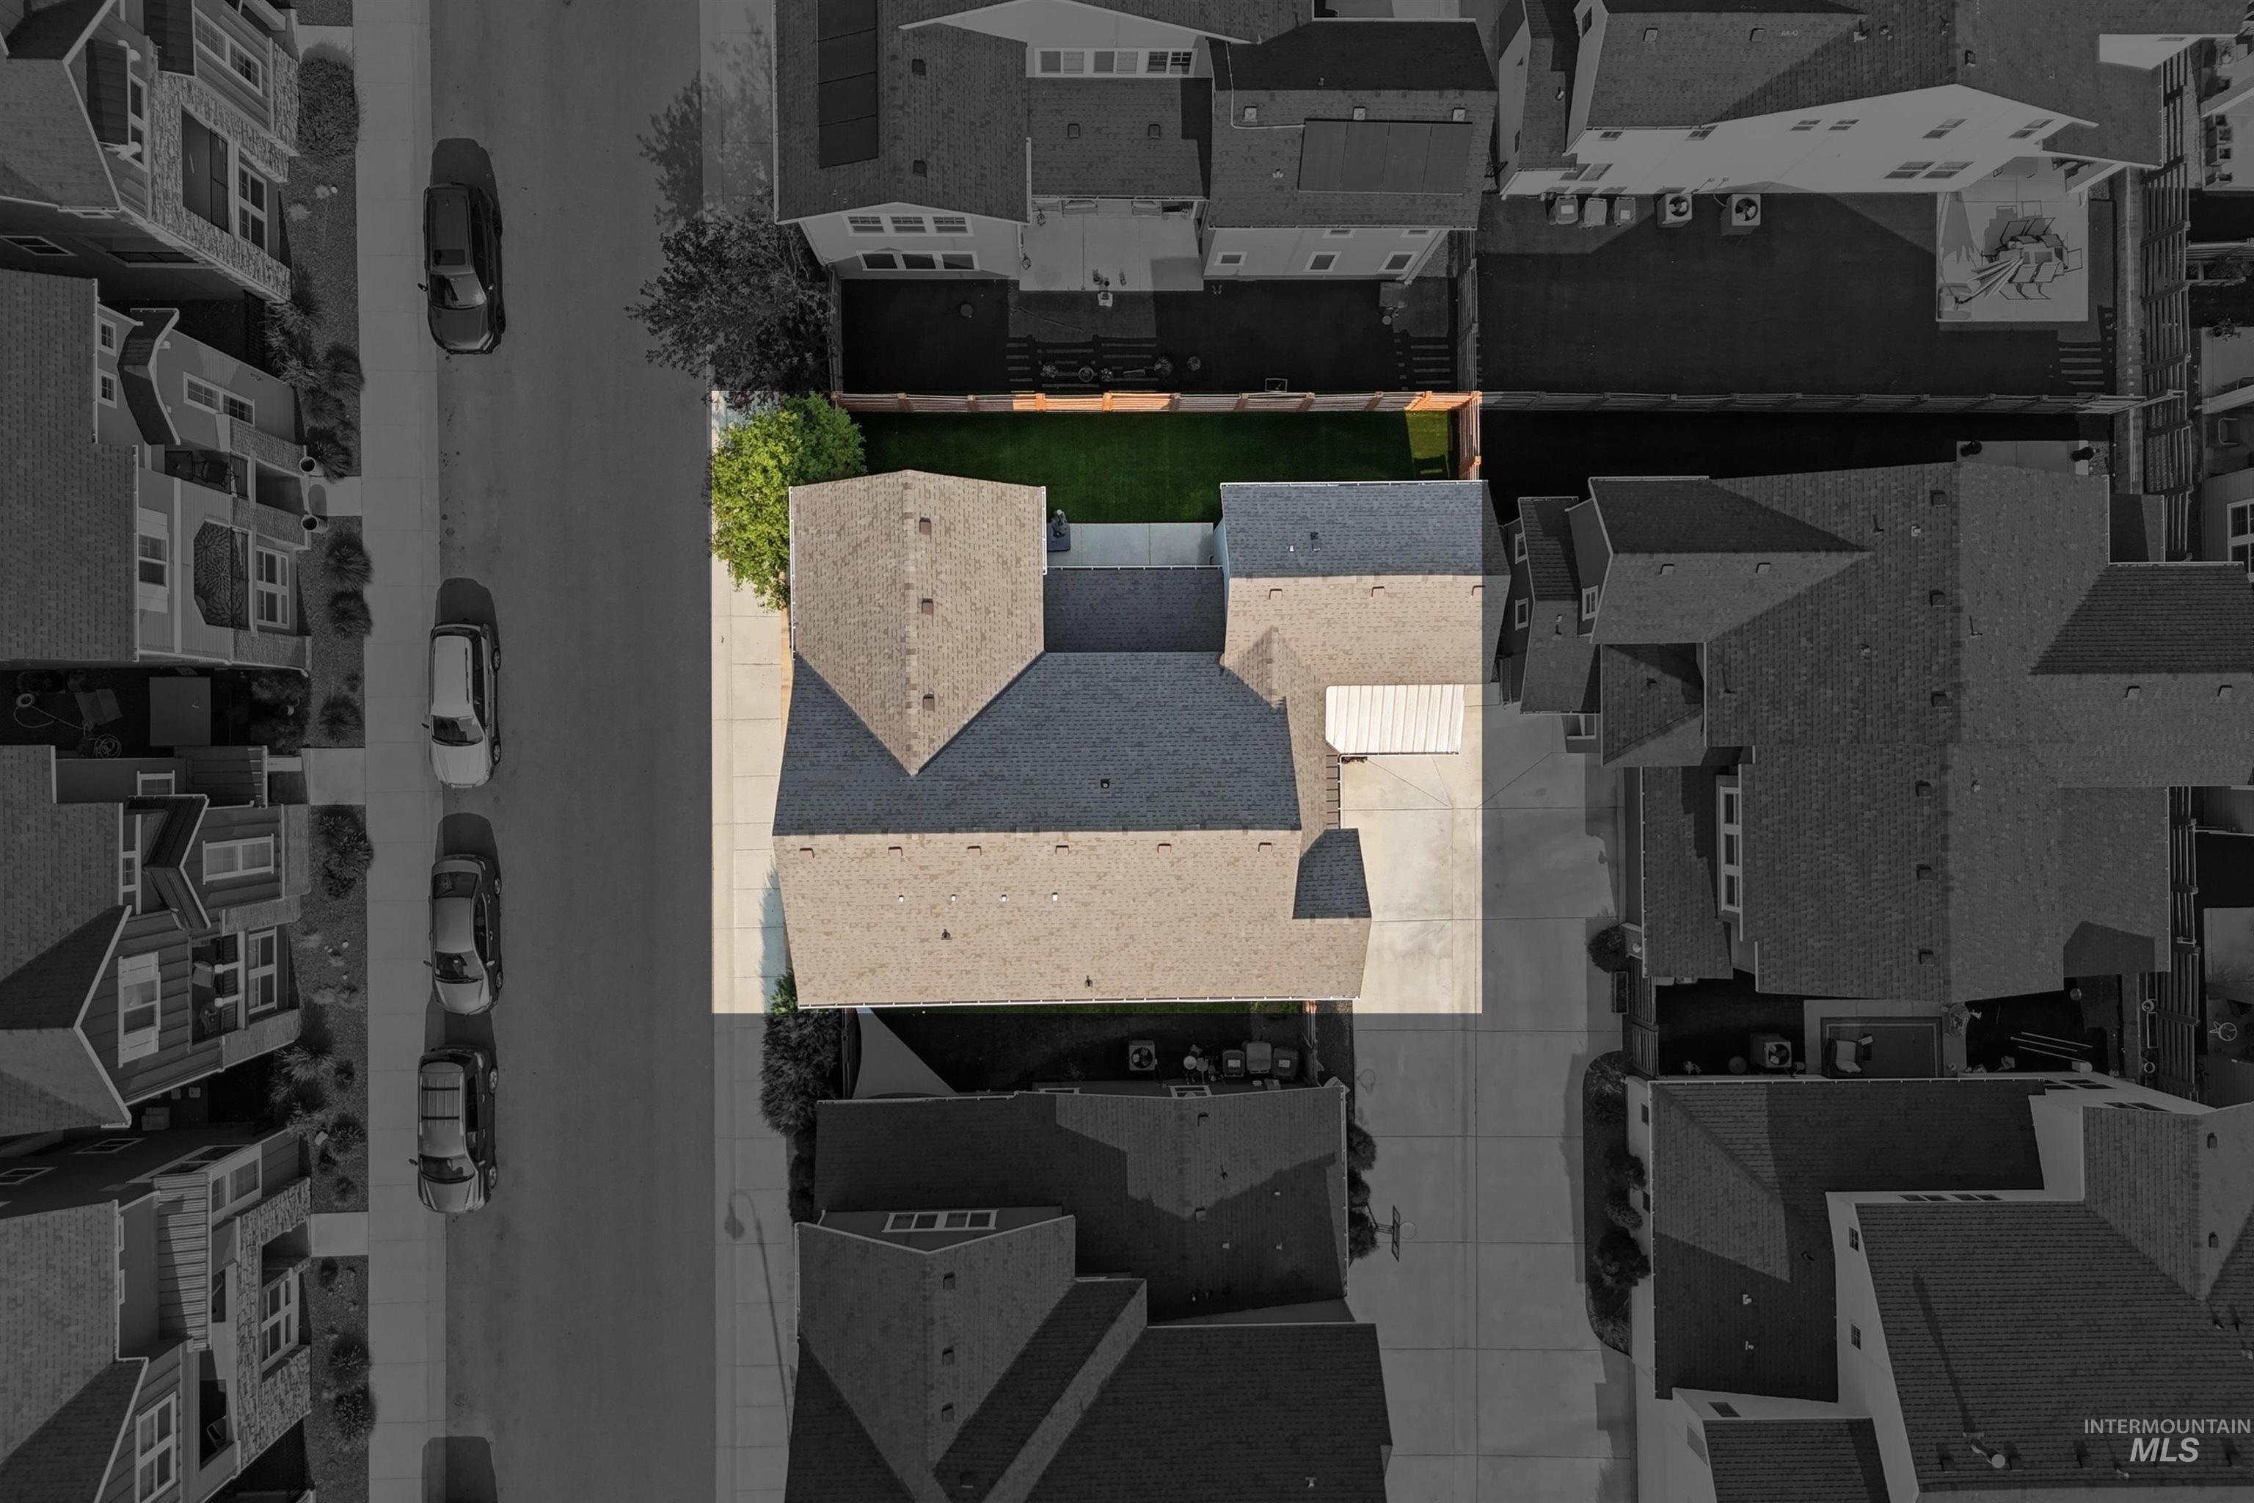
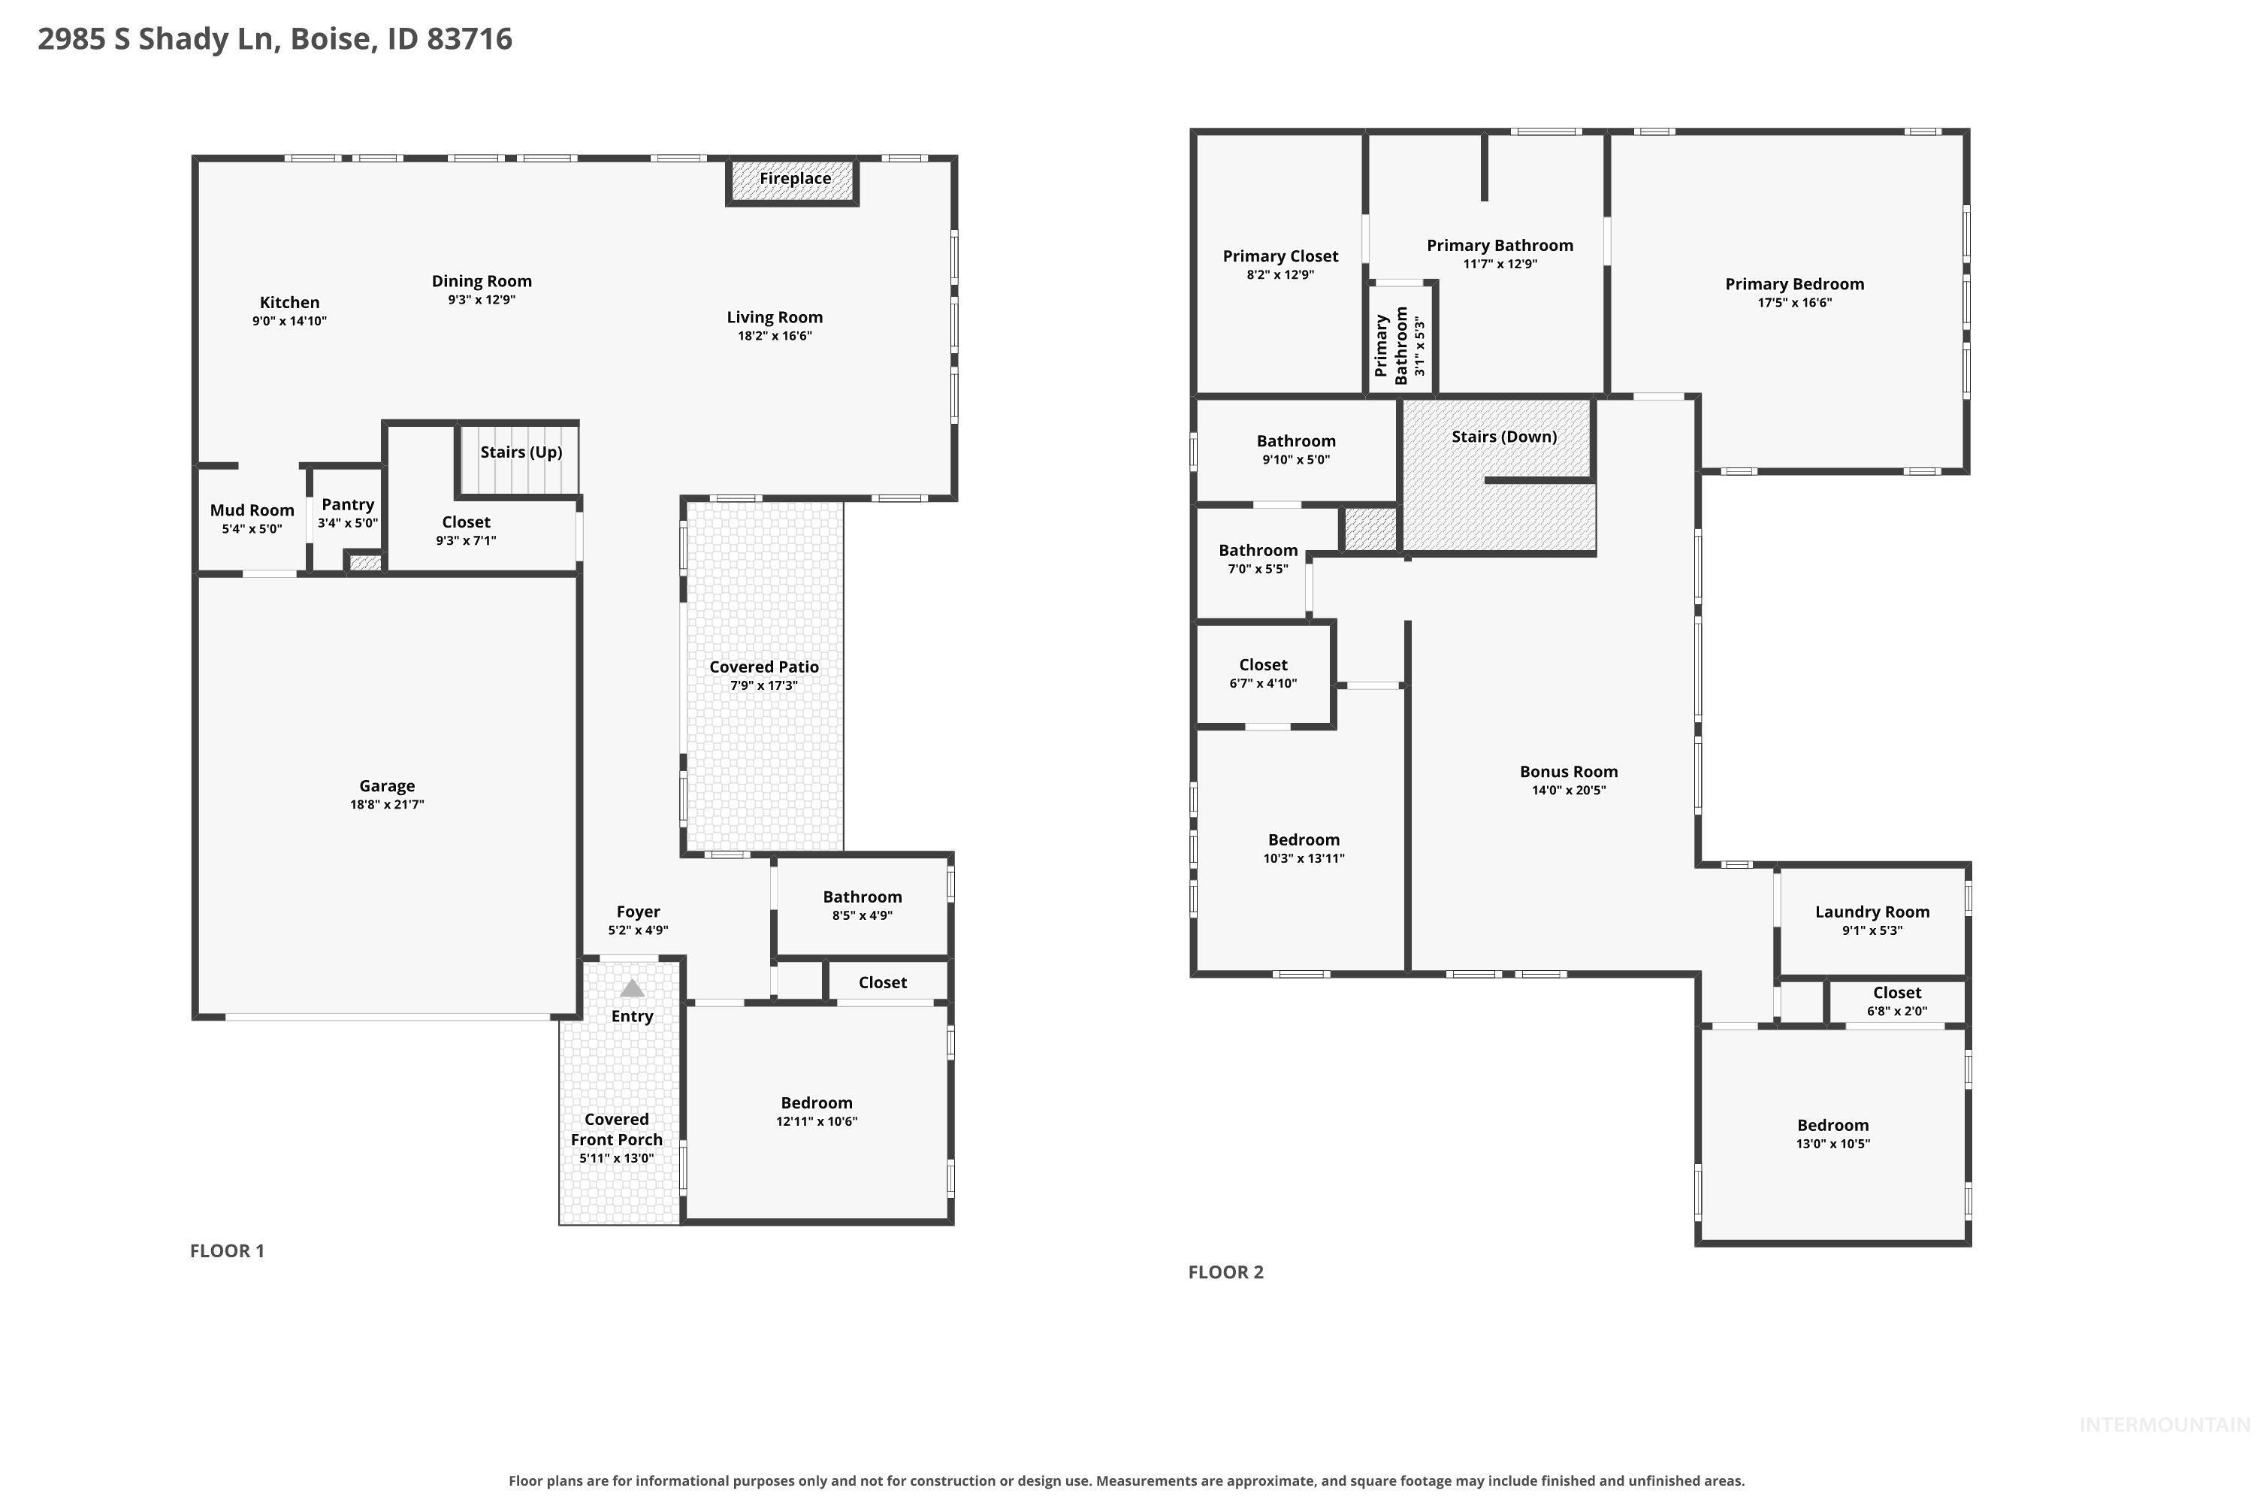
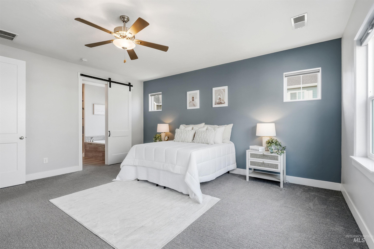
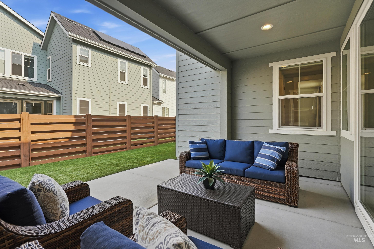
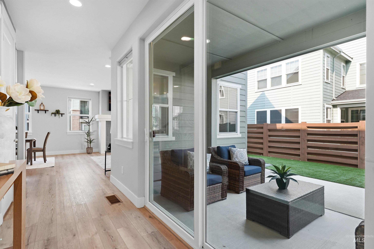
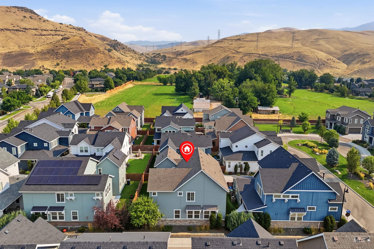
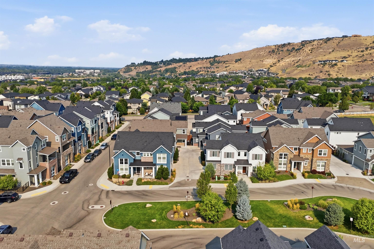
Tucked into a quiet pocket of Harris Ranch, this spacious, low-maintenance Southeast Boise home delivers standout value — one of the best prices per square foot on the market — just minutes from the Boise River Greenbelt and Barber Park. Built in 2020, its 2, 788 square feet offer 4 bedrooms and 3 full baths, including a main-level bedroom and full bath ideal for guests, an office, or flexible living. The open main level features LVP flooring, designer accent walls, recessed lighting, and integrated surround sound. The kitchen includes upgraded Bosch appliances, ceiling-height cabinetry, a large pantry, and stainless steel refrigerator. Upstairs, the primary suite offers a soaking tub, custom-tiled shower, dual vanities, and organized walk-in closet, plus additional bedrooms and flexible bonus space. Outside, an extended patio and turf create an easy-care backyard designed to be enjoyed rather than maintained — a smaller lot means less upkeep and more time back, making this a true lock-and-leave home without giving up a foot of interior space. Additional upgrades include an epoxy-coated garage floor, upgraded stone exterior, dual-zone HVAC, and Bosch tankless water heater. Enjoy two community pools and convenient access to the Greenbelt, Barber Park, downtown Boise, Micron, dining, and recreation.

Ask a Local Expert

Property Highlights

Property Type
Residential
Property Sub Type
Single Family Residence
Bedrooms
4
Total Bathrooms
3
Living Area
2,788 Sqft
Price / Sqft
$307
Acres
0.08
Year Built
2020
Cumulative Days On Market
17

Location

City/Township
Boise
Subdivision
Timber Square at Harris Ranch
County
Ada
Zoning Description
SP-01

Property Details
Price
$855,900
Property Type
Residential
Property Sub Type
Single Family Residence

Building

Levels
Two
Total Area
2,788 Sqft

Community

Local Schools

Elementary School
Riverside
Middle School
East Jr
High School
Timberline (Boise)
School District
Boise School District #1

Interior Features

Bedrooms and Bathrooms

Total Bathrooms
3
Bedrooms
4
Bedrooms on Main Level
1

Area and Spaces

Living Area
2,788 Sqft
Above Grade Finished Area
2,788 Sqft

Appliances

Appliances
Gas Water Heater, ENERGY STAR Qualified Water Heater, Tankless Water Heater, Dishwasher, Disposal, Microwave, Oven/Range Built-In, Gas Range

Interior Features

Interior Features
Bath-Master, Rec/Bonus, Double Vanity, Walk-In Closet(s), Walk In Shower, Pantry, Kitchen Island, Quartz Counters
Flooring
Tile, Carpet
Fireplace Features
One, Gas

Heating and Cooling

Heating Features
Forced Air, Natural Gas
Has Fireplace
Yes
Fireplaces
1

Building Details
Construction

Builder
Boise Hunter Homes
Year Built
2020
Foundations
Crawl Space

Materials
Construction Materials
Concrete, Frame, Hardi Plank Type
Roof
Composition, Architectural Style

Terms

Terms

Ownership
Fee Simple, Fractional Ownership: No
Special Terms
Cash, Conventional, FHA, VA Loan
Cumulative Days On Market
17

Taxes

Tax

Tax (Annual)
$9,036.34

HOA

Has HOA
Yes
Association Fee
$426.25 /qtr

Heating, Cooling & Utilities

Cooling Features
Central Air

Utilities

Utilities
Sewer Connected, Broadband Internet
Water Source
City Service
Irrigation Source
Irrigation District: No

Lot

Acres
0.08
Lot Size
0.08
Lot Size Area Sq Ft
3,659.04
Lot Dimensions
64x57
Lot Features
Sm Lot 5999 SF, Sidewalks, Cul-De-Sac
Road Surface
Paved

Exterior Features

Patio And Porch Features
Covered Patio/Deck
Fencing
Full, Wood

Parking

Total Parking Spaces
2
Garage Capacity
2
Covered Spaces
2
Parking Features
Attached, Finished Driveway

Pool Features

Pool Features
Community, In Ground, Pool
Spa Features
Hot Tub/Spa
Listing Data last updated 09/12/2026 06:40 am
Get a Link to this Property: Copy To Clipboard
QR Code link to this property

Phone:
Connect with:

Payment Calculator

per month. fixed. % interest.
$
%
$
%
Principal & Interest
+ Home Insurance
+ Property Tax
+ HOA Fees
per month
Total interest paid over s will be:
All estimates and provided for informational purposes only. Actual amounts may vary. The output of the tool is not a loan offer or solicitation, nor is it financial or legal advice. Information, rates, programs and loan scenarios shown are for example only as of 12-Sep-2026 and are subject to change without notice. Interest rates provided by the St. Louis Federal Reserve Economic Data (FRED). All products are subject to credit and property approval. Not all products are available in all states or for all loan amounts. Other restrictions and limitations apply. Contact your preferred lender for the pricing associated with your specific transaction. Calculations are generated by Open Source mortgage calculation software tools using common mathematical formulas. All calculations should be independently verified.
Get Walk Score Content

Property History

8 days ago
Property information last updated
15 days ago
Date of last price change
28 days ago
Status Active. This is the date the listing was placed on market.
Cumulative Days on Market: 28 days (includes prior listings) · Currently listed since August 14, 2026. Data provided by the MLS.

Similar Properties

2985 S Shady Lane Boise, ID 83716 -- MLS# 98997407

Compare listings

Compare
×

Know someone looking to buy or sell?

Click below to send us a referral. We’ll take great care of them.