Start of property details

Share this property:
Listing courtesy of Intermountain MLS IDX Logo
5053 N Fifeshire Pl
Boise, ID 83713
Nov 2026 SOLD
$197 / Sqft
6
Beds
5
Baths
3
Garage
5,067
Sqft
0.51
Acres
MLS# 99001740
Sold Date: 2026-11-09

Property Description

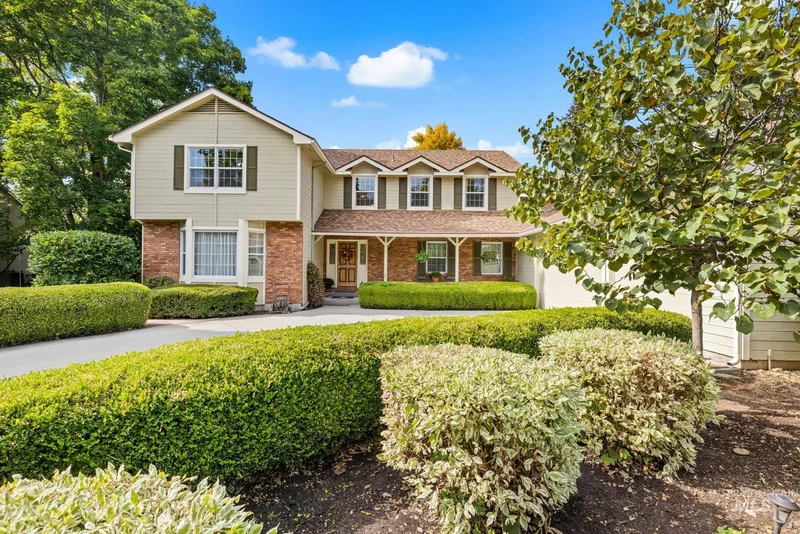
Welcome to an exceptional home in The Hickories, one of West Boise’s premier subdivisions! Tucked away on a private, quiet cul-de-sac and surrounded by established, mature landscaping, this impressive home offers over 5, 000 square feet of thoughtfully designed living space and an abundance of room for everyone. The flexible floor plan features two spacious primary suites—one conveniently located on the main level and another upstairs—along with secondary washer / dryer hookups on the main level. In addition to the two primary suites, there are four other expansive bedrooms and ample storage throughout. The large basement adds even more versatility with bedrooms, a full bathroom, generous storage, and a large bonus room, providing plenty of space for guests, recreation, hobbies, or a variety of living needs. Outside, the private backyard is a true oasis. Beautiful mature landscaping creates a peaceful, secluded setting surrounding the inviting in-ground pool, offering the perfect backdrop for summer entertaining, relaxing, and enjoying the outdoors. Additional updates include all-new windows in 2024 and a 2015 roof with 50-year shingles. With its exceptional location, generous living spaces, mature setting, and incredible backyard, this is a rare opportunity to own a truly special home in The Hickories.

Property Highlights

Property Type
Residential
Property Sub Type
Single Family Residence
Bedrooms
6
Total Bathrooms
5
Living Area
5,067 Sqft
Price / Sqft
$197
Acres
0.51
Year Built
1988
Cumulative Days on Market
19

Location

City/Township
Boise
Subdivision
Hickories - Ada
County
Ada

Property Details

Price
$999,000
Property Type
Residential
Property Sub Type
Single Family Residence

Building

Levels
Two Story w/ Below Grade
Total Area
5,067 Sqft

Community

Local Schools

Elementary School
Joplin
Middle School
Lowell Scott Middle
High School
Centennial
School District
West Ada School District

Interior Features

Bedrooms and Bathrooms

Total Bathrooms
5
Bedrooms
6
Bedrooms on Main Level
1

Area and Spaces

Living Area
5,067 Sqft
Above Grade Finished Area
3,531 Sqft
Below Grade Finished Area
1,536 Sqft

Appliances

Appliances
Gas Water Heater, Tankless Water Heater, Dishwasher, Disposal, Microwave, Refrigerator, Washer, Dryer

Interior Features

Interior Features
Bath-Master, Bed-Master Main Level, Guest Room, Formal Dining, Family Room, Rec/Bonus, Two Master Bedrooms, Double Vanity, Walk-In Closet(s), Breakfast Bar, Granite Counters
Flooring
Hardwood, Tile, Carpet
Fireplace Features
Two, Gas, Wood Burning Stove, Other

Heating and Cooling

Heating Features
Forced Air, Natural Gas
Has Fireplace
Yes
Fireplaces
2

Building Details

Construction

Year Built
1988
Foundations
Slab

Materials

Construction Materials
Brick, Frame, Hardi Plank Type
Roof
Composition

Terms

Terms

Ownership
Fee Simple
Special Terms
Cash, Conventional, VA Loan
Cumulative Days on Market
19

Taxes

Tax

Tax (Annual)
$4,617.92

HOA

Has HOA
Yes
Association Fee
$800 /yr

Heating, Cooling & Utilities

Cooling Features
Central Air

Utilities

Utilities
Sewer Connected
Water Source
City Service
Irrigation Source
Irrigation District: Yes

Lot

Acres
0.51
Lot Size
0.51
Lot Size Area Sq Ft
22,215.60
Lot Features
1/2 - .99 AC, Garden, Irrigation Available, Sidewalks, Cul-De-Sac, Auto Sprinkler System, Drip Sprinkler System, Full Sprinkler System
Road Surface
Paved
Road Frontage
Public Road

Exterior Features

Patio And Porch Features
Covered Patio/Deck
Fencing
Full, Metal

Parking

Total Parking Spaces
3
Garage Capacity
3
Covered Spaces
3
Parking Features
Attached, Finished Driveway

Pool Features

Pool Features
In Ground, Pool
Listing Data last updated 11/10/2026 01:20 am
Get a Link to this Property: Copy To Clipboard
QR Code link to this property

Phone:
Connect with:

Payment Calculator

per month. fixed. % interest.
$
%
$
%
Principal & Interest
+ Home Insurance
+ Property Tax
+ HOA Fees
per month
Total interest paid over s will be:
All estimates and provided for informational purposes only. Actual amounts may vary. The output of the tool is not a loan offer or solicitation, nor is it financial or legal advice. Information, rates, programs and loan scenarios shown are for example only as of 10-Nov-2026 and are subject to change without notice. Interest rates provided by the St. Louis Federal Reserve Economic Data (FRED). All products are subject to credit and property approval. Not all products are available in all states or for all loan amounts. Other restrictions and limitations apply. Contact your preferred lender for the pricing associated with your specific transaction. Calculations are generated by Open Source mortgage calculation software tools using common mathematical formulas. All calculations should be independently verified.
Get Walk Score Content

Property History

Today
Property information last updated
Yesterday
Date Sold
21 days ago
Date of last price change
46 days ago
Status Active. This is the date the listing was placed on market.

Similar Properties

5053 N Fifeshire Pl Boise, ID 83713 -- MLS# 99001740

Compare listings

Compare